
Custom Wardrobes and Cabinets
A made-to-order wardrobe is built around your wall length, your ceiling height and the things you actually store. At the BauRaum workshop the whole cycle happens under one roof: free on-site measuring, 3D visualisation, production in our own facility and installation by our own crew - in Tbilisi and across Georgia.
Why a made-to-measure wardrobe works better
A ready-made wardrobe almost never fits a room perfectly. Either a dust-collecting gap is left under the ceiling, or the unit falls short of the wall and leaves an unusable strip beside it. A custom wardrobe solves both: it runs corner to corner and reaches the ceiling.
The inside changes just as much. Long coats need a tall hanging section; a large shoe collection needs low, closely spaced shelves. We start by asking what will actually live in the wardrobe, and only then draw the layout.
For awkward spaces it is the only real answer: a sloping attic ceiling, a recess in the wall, the triangle left under a staircase - each of them can become storage.
The types of wardrobe we build
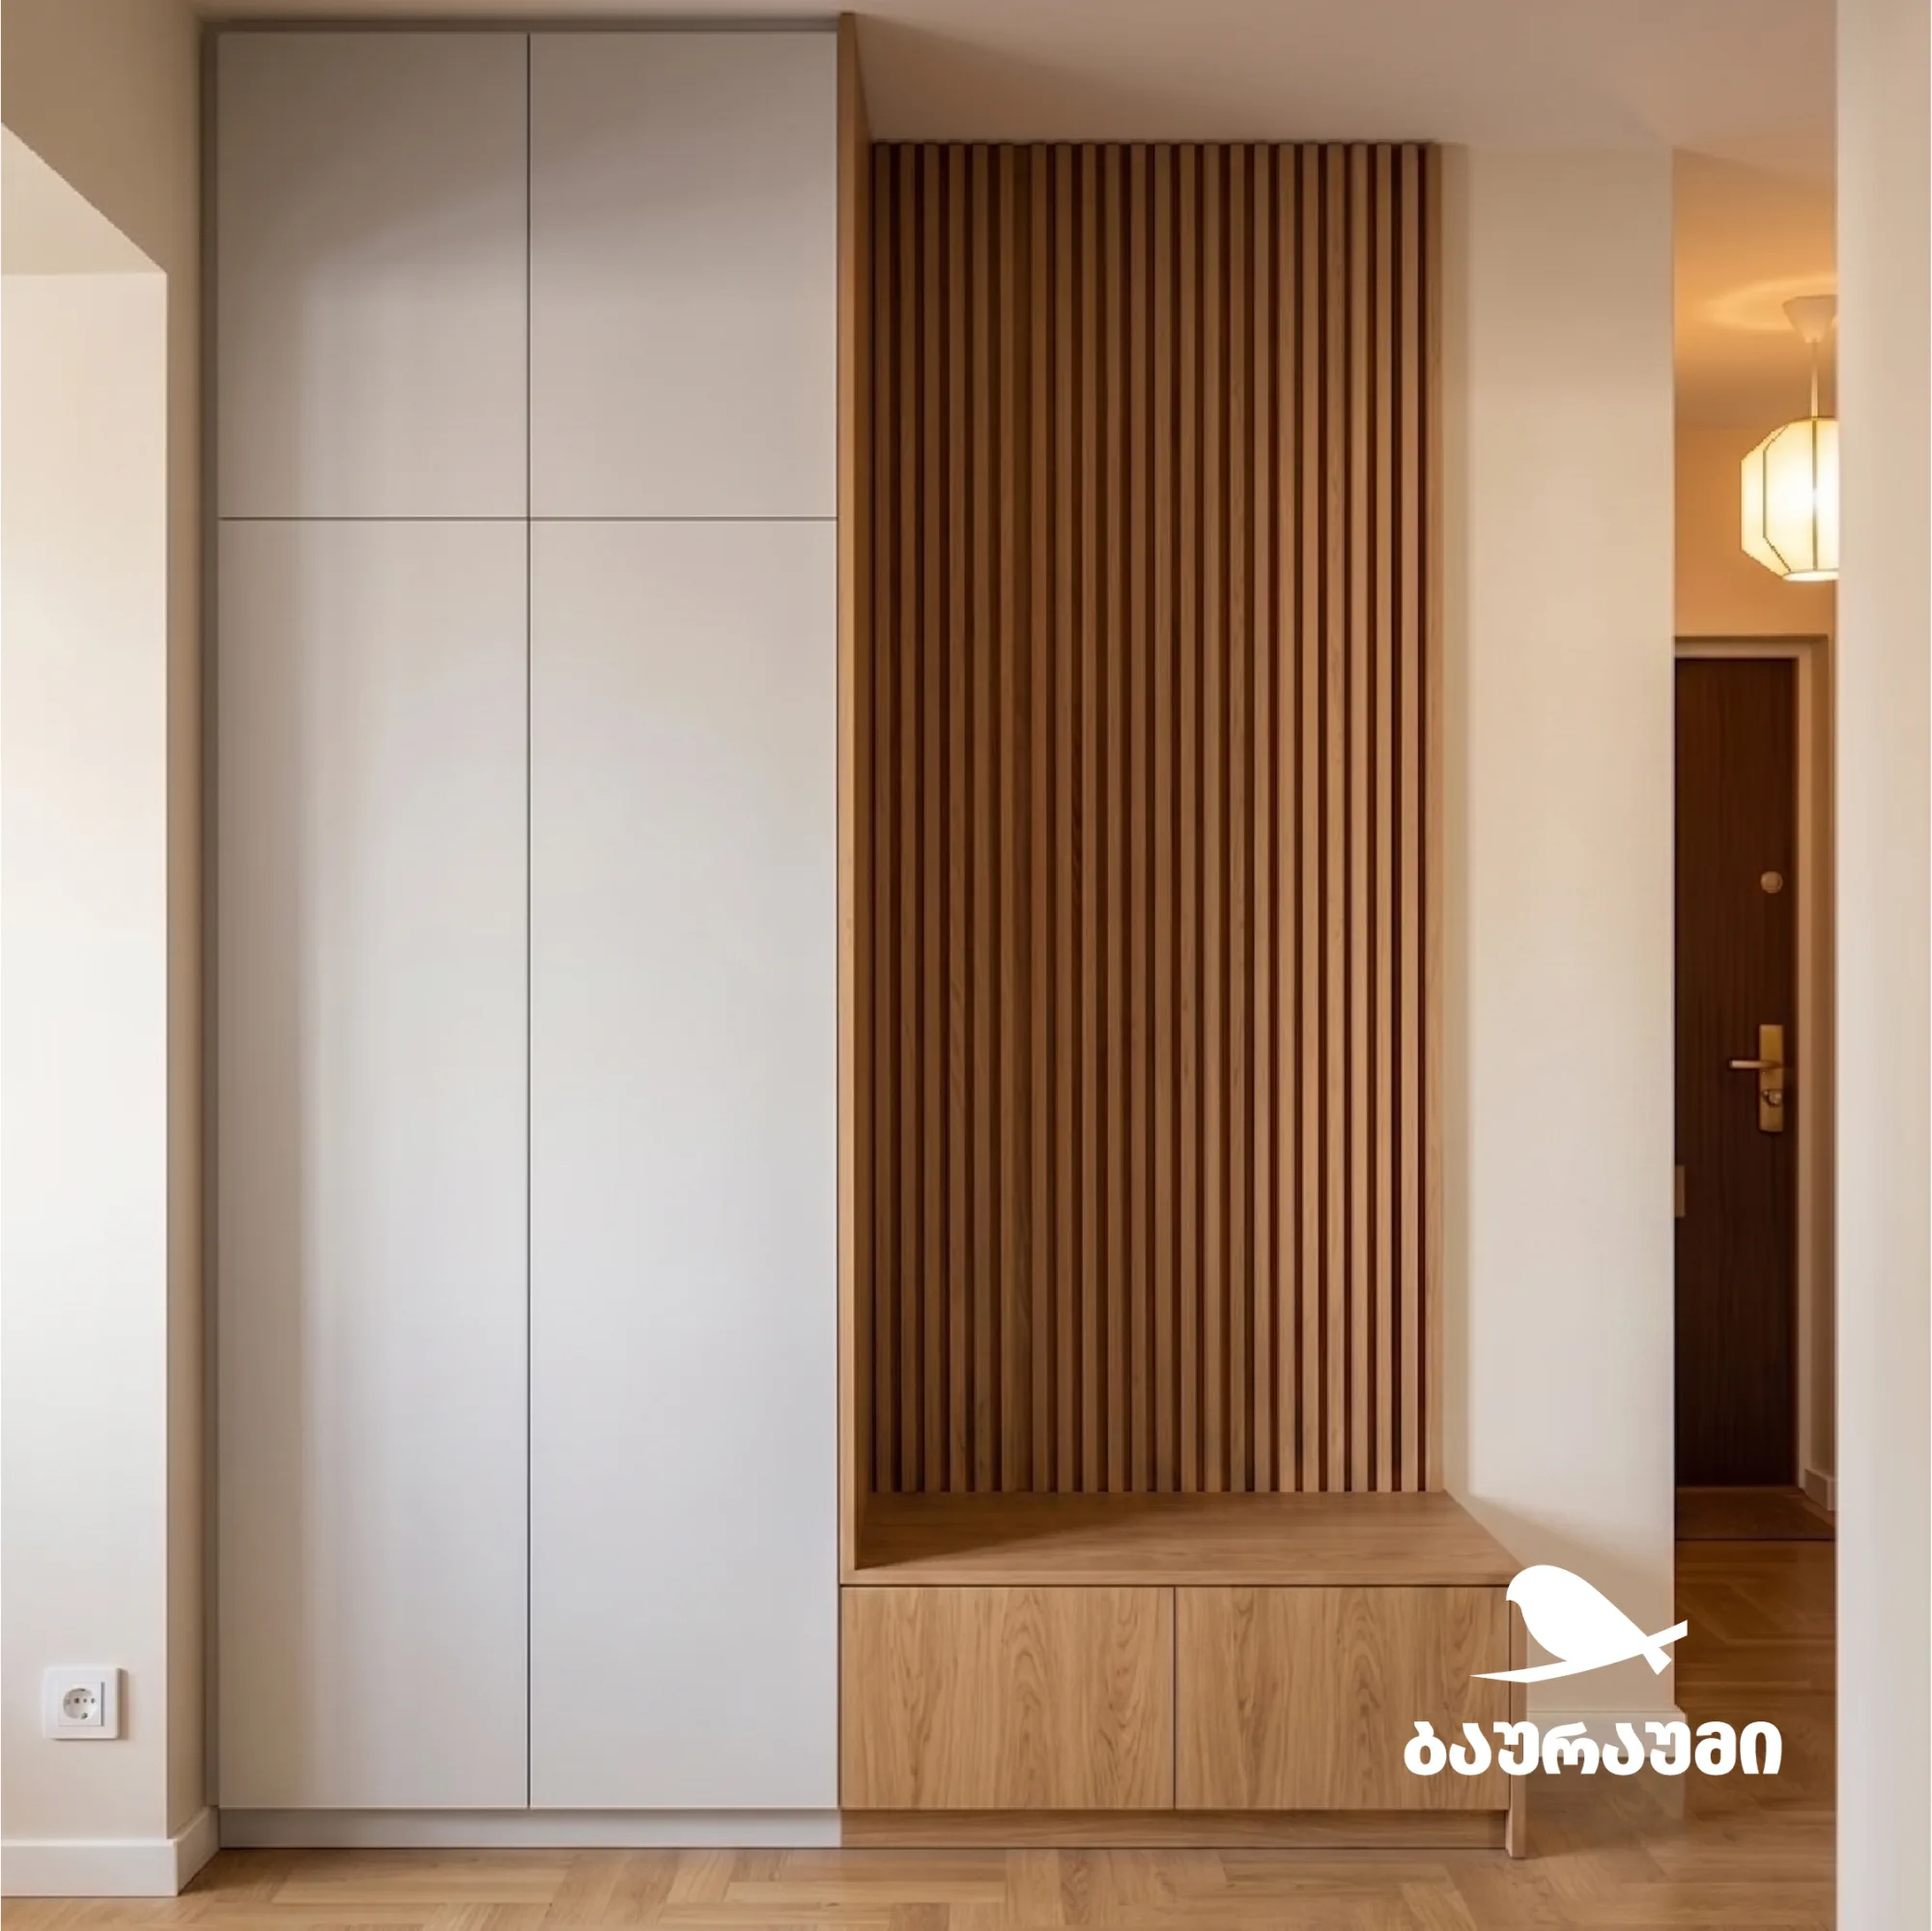
The hallway wardrobe is the hardest working piece of furniture in a home. We plan angled shoe shelves into it, an open niche for keys and bags, and often a seat by the door.
A bedroom wardrobe can have standard hinged doors, sliding doors, or be fully built in so that it reads as part of the wall. A walk-in closet is a category of its own, combining open systems, drawer blocks and tall hanging sections in one space.
We also build living-room display cabinets, bookcases and office document storage. All of them use the same carcass technology as our custom kitchen work.
Sliding doors or hinged doors
Sliding doors are the right call when there is little floor space in front of the wardrobe - a narrow corridor or a small bedroom. They take no space when opened, though the track system costs you roughly ten centimetres of usable depth.
Hinged doors give you the full view: one movement and the entire contents are in front of you, with the depth used completely. We fit them with Blum and GTV soft-close hinges that shut the door quietly and gently.
The answer is often a mix: part of the closet left open, part behind doors. That is exactly why we start with a 3D visualisation - you decide once you can see both options.
Materials and hardware
Carcasses are built from Austrian or Turkish laminate board (DSP), a material that carries load well and comes in a wide colour range. For fronts we use laminated or painted MDF, and where natural grain is wanted, real wood veneer: oak, walnut or hornbeam.
For units installed near damp zones we also use moisture-resistant PVC board. The material choice drives the budget too: laminate is the most economical option, MDF sits in the middle, and natural veneer belongs to the premium segment.
Our hardware comes from Blum and GTV: telescopic drawer runners, soft-close mechanisms and lift systems for upper sections. Integrated LED lighting that switches on as the door opens can be added on request.
Process, lead time and what drives the price
1. Free consultation and measuring - our specialist measures the walls and ceiling on site and checks where the utilities run.
2. Free 3D visualisation - you see the wardrobe with its colour, texture and internal layout. Production only starts once you approve it.
3. Production in our workshop - a standard order takes 30-40 working days, a complex project 40-47 working days. The exact date is fixed in the contract.
4. Delivery and installation - our own crew assembles the wardrobe on site and secures it to the wall.
The price depends on dimensions, front material, hardware and extras. The customer pays part of the amount needed to carry out the order in advance. Labour and installation fees are paid after the work is completed. Interest-free instalments on Bank of Georgia and TBC Bank cards are available.
Completed projects - Custom Wardrobes and Cabinets


Frequently asked questions
A standard wardrobe is produced in 30-40 working days. A complex project - a walk-in closet or several wardrobes at once - takes 40-47 working days. The clock starts on the day you approve the 3D visualisation, and the date is written into the contract.
Yes, and it is usually what we recommend. A full-height wardrobe gives you an extra top section for seasonal items and removes the dust ledge above it. During measuring we take the real ceiling height into account, which often differs from corner to corner.
Every quote is individual and depends on dimensions, front material, hardware class and extras such as lighting, mirrors or the number of drawers. For a free estimate we only need the dimensions of the space or a floor plan. Consultation and measuring cost nothing.
Yes. Every carcass piece carries a written five-year warranty covering both the structure and the hardware. Under warranty the call-out, diagnosis and repair are free of charge. The terms are set out in your contract.
Of course. Any format works - DWG, PDF, a hand drawing or even a photo from Pinterest. Our designer turns it into production documentation and, after measuring, sends back a 3D visualisation for approval.
Ready to start your project?
Call or write to us - get a free consultation, a 3D visualization and an exact quote for your project.